


Home Inspections

Structural & Exterior
-
Structural Inspection: Evaluate the foundation, framing, roof structure, and other key structural elements to ensure the building’s stability and integrity.
-
Roof Inspection: Examine the roof and its components — including shingles, flashing, and gutters — to assess overall condition and identify any signs of damage or wear.
-
Exterior Inspection: Inspect the home’s exterior envelope, including siding, windows, doors, and trim, to verify proper installation, weather resistance, and maintenance needs.

Mechanical & Utility
-
Electrical Inspection: Assess the home’s electrical systems — including wiring, circuit breakers, outlets, and switches — to ensure safety, functionality, and code compliance.
-
Plumbing Inspection: Examine the water supply, piping, drains, and fixtures to verify proper operation and identify potential leaks or inefficiencies.
-
HVAC Inspection: Inspect heating, ventilation, and air conditioning components — such as the furnace, air conditioner, and ductwork — to confirm they are in good working order and providing efficient climate control.
Interior
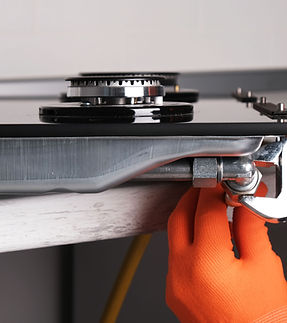
Interior Inspection: Evaluate the home’s interior — including walls, ceilings, floors, fixtures, and appliances — to confirm they are in sound condition and operating as intended.

Eco & Efficiency
-
Insulation & Ventilation Inspection: Examine attics, crawl spaces, and other key areas to verify proper insulation and airflow, promoting energy efficiency and preventing moisture-related issues.
-
Environmental inspection: Identify and assess potential environmental hazards — such as radon, mold, or asbestos — to ensure a safe and healthy environment for occupants.
Design
-
Design consultation: Meet with clients to understand their goals, needs, and aesthetic preferences, then develop a tailored design concept that aligns with their vision.
-
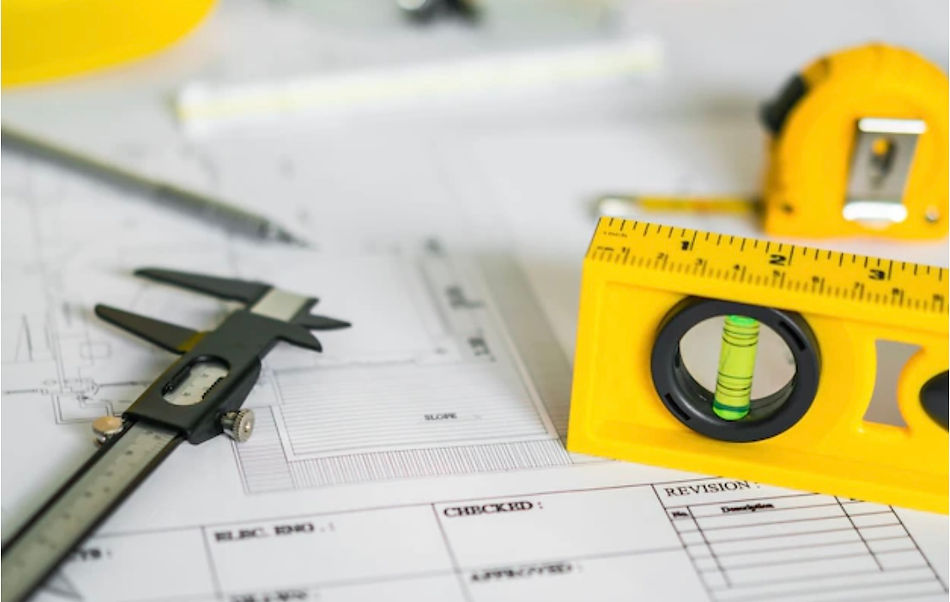
Construction documents: Prepare comprehensive drawings and technical specifications — including floor plans, elevations, and building systems — to guide the construction process.
-
Building permits: Coordinate and assist with the permitting process, ensuring all necessary approvals and documentation are obtained from local authorities.
-
3D modeling and visualization: Produce detailed digital models and renderings to help clients clearly visualize the design and make informed decisions before construction begins.